The Celtic Manor Resort
The Celtic Manor Resort
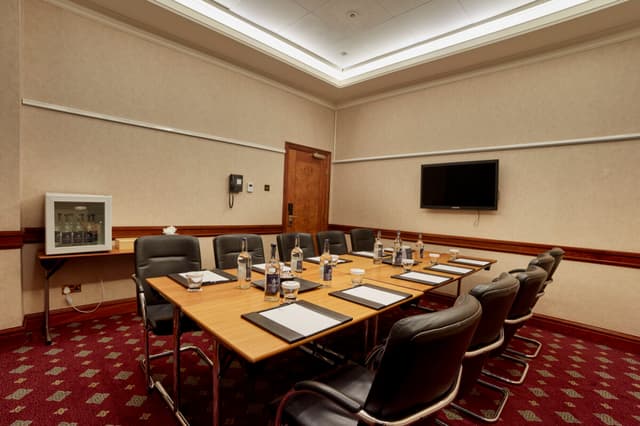
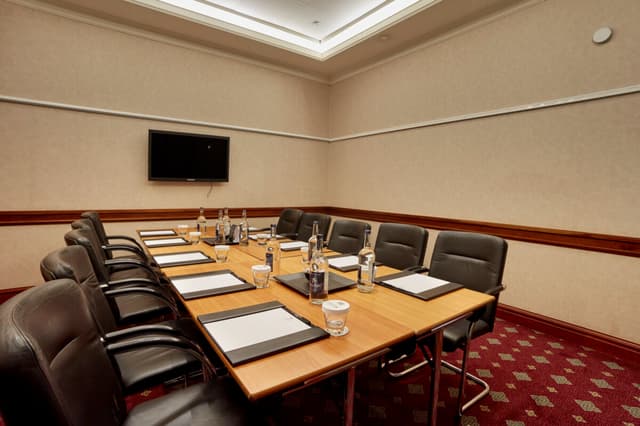
Pembroke Suite
Address
Chepstow Road Newport, Wales NP19
Capacity
Seated: 8
Square Feet: 199 ft2
Space Length: 14 ft
Space Width: 14 ft
Ceiling Height: 3 ft
F&B Options
Equipment
- A/V Equipment
- TV
Overview
We have 13 syndicate and meeting rooms on our Ian Edwards Conference Centre Level 2, ranging from those seating 8 – 24 boardroom style. Wall mounted plasma screens in our meeting rooms enable delegates to connect their laptop for presentations without the need for a projector. There is also an allocated audio conferencing telephone, which is available upon request. Also on this level you will find a dedicated Business Hub, which features a digital colour laser copier and printer, fax and computers with internet access. Complimentary WiFi internet access and free telephone calls to UK landlines are available on this level. The Organiser’s Office gives your team a base from which to coordinate your event. Breakfast, lunch and refreshments are available throughout the day from our Monmouth Lounge. For the convenience of residential meetings, the Ian Edwards Conference Centre is integrated with the Resort Hotel and Forum Spa and supported by Resort-wide facilities.