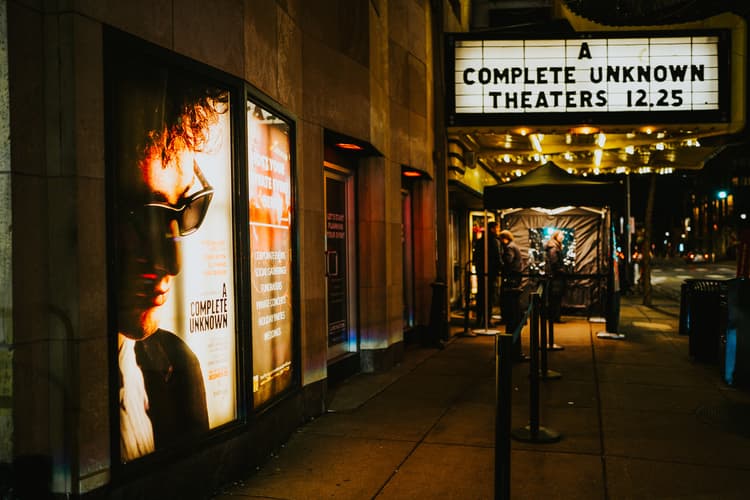
Varsity Theater
Varsity Theater
Main Floor
Address
Varsity Theater
1308 Southeast 4th Street Minneapolis, MN 55414
Capacity
Seated: 500
Standing: 750
Square Feet: 2,500 ft2
F&B Options
Preferred catering available
Equipment
- A/V Equipment
- Air Conditioning
- Apple TV
- Bar
- Conference Phone
- Dance Floor
- DJ Booth
- Heating
- Kitchen
- LED Wall
- Lighting Equipment
- Livestream Capabilities
- Microphones
- Projector & Screen
- Sound System
- TV
Features
- ADA Compliant
- Breakout Rooms
- Great Views
- Green Room
- Outdoor Area
- Pool Table
- Private Entrance
- Stage
- Street Level Access
- Swimming Pool
- Whiteboard
Overview
This spectacular space features flexible design space including a mezzanine, state-of-the-art sound and lighting system and a large bar that are sure to wow every guest. The Varsity Theater’s Main Floor is a versatile space for events of all occasions including receptions, seated lectures, cocktail parties and awards ceremonies.


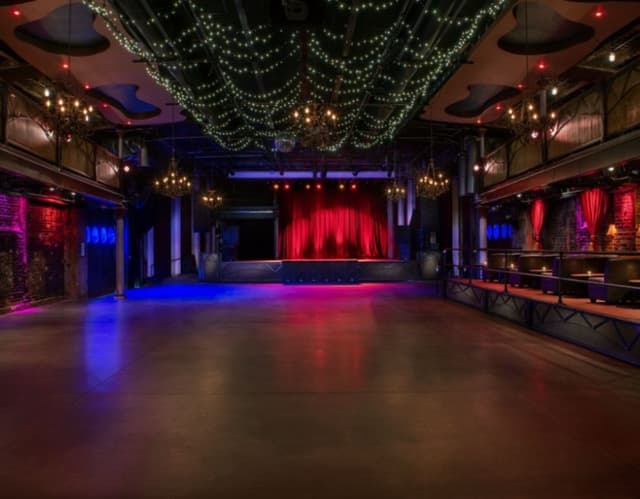
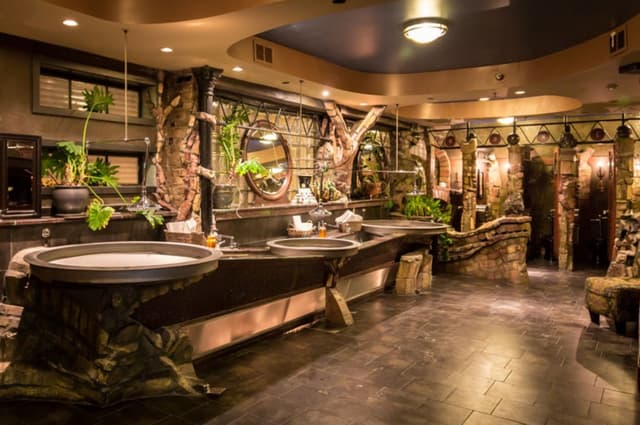
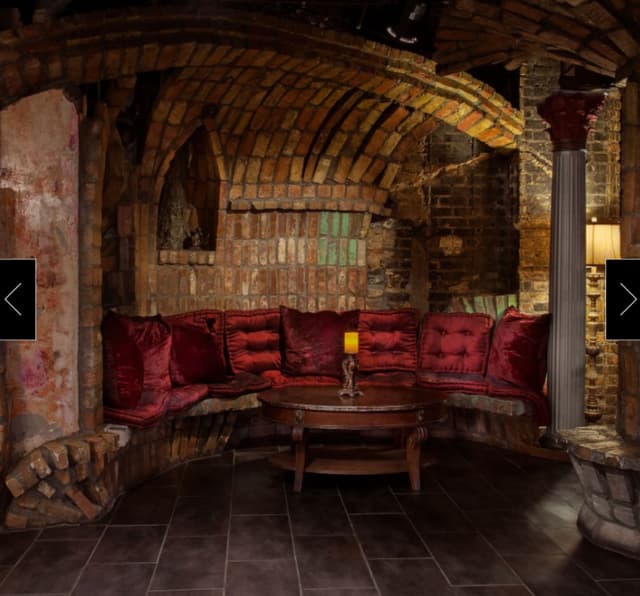


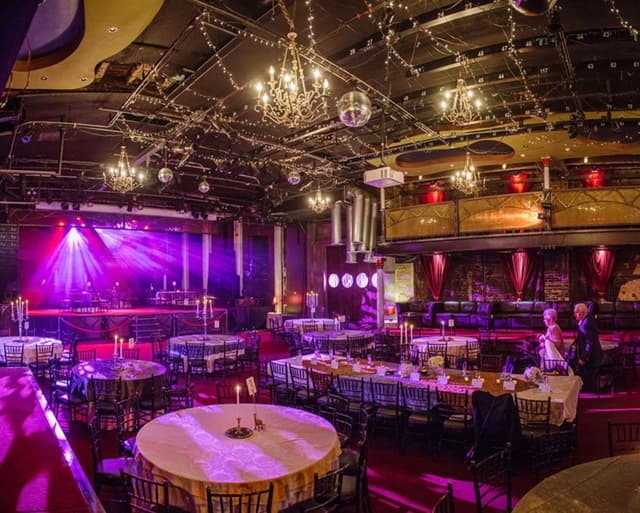
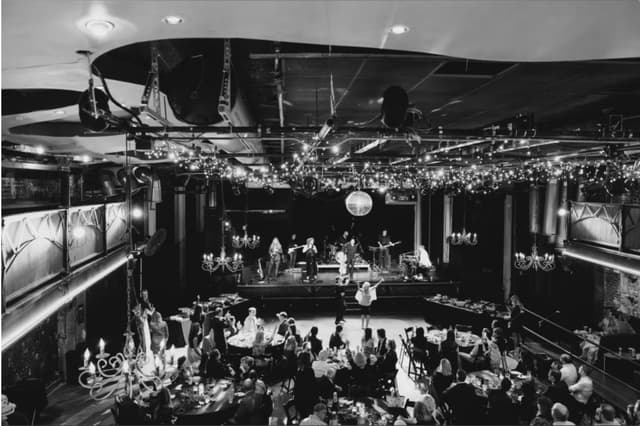



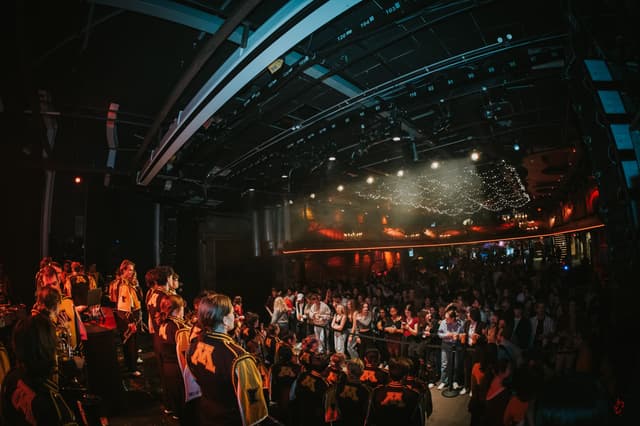
Photos from Previous Events at Varsity Theater